Delray vs. Robie vs. Ponte Vedra: Comparing Blossom Trail's Single-Family Homes
By Jordan Jay · · 7 min read
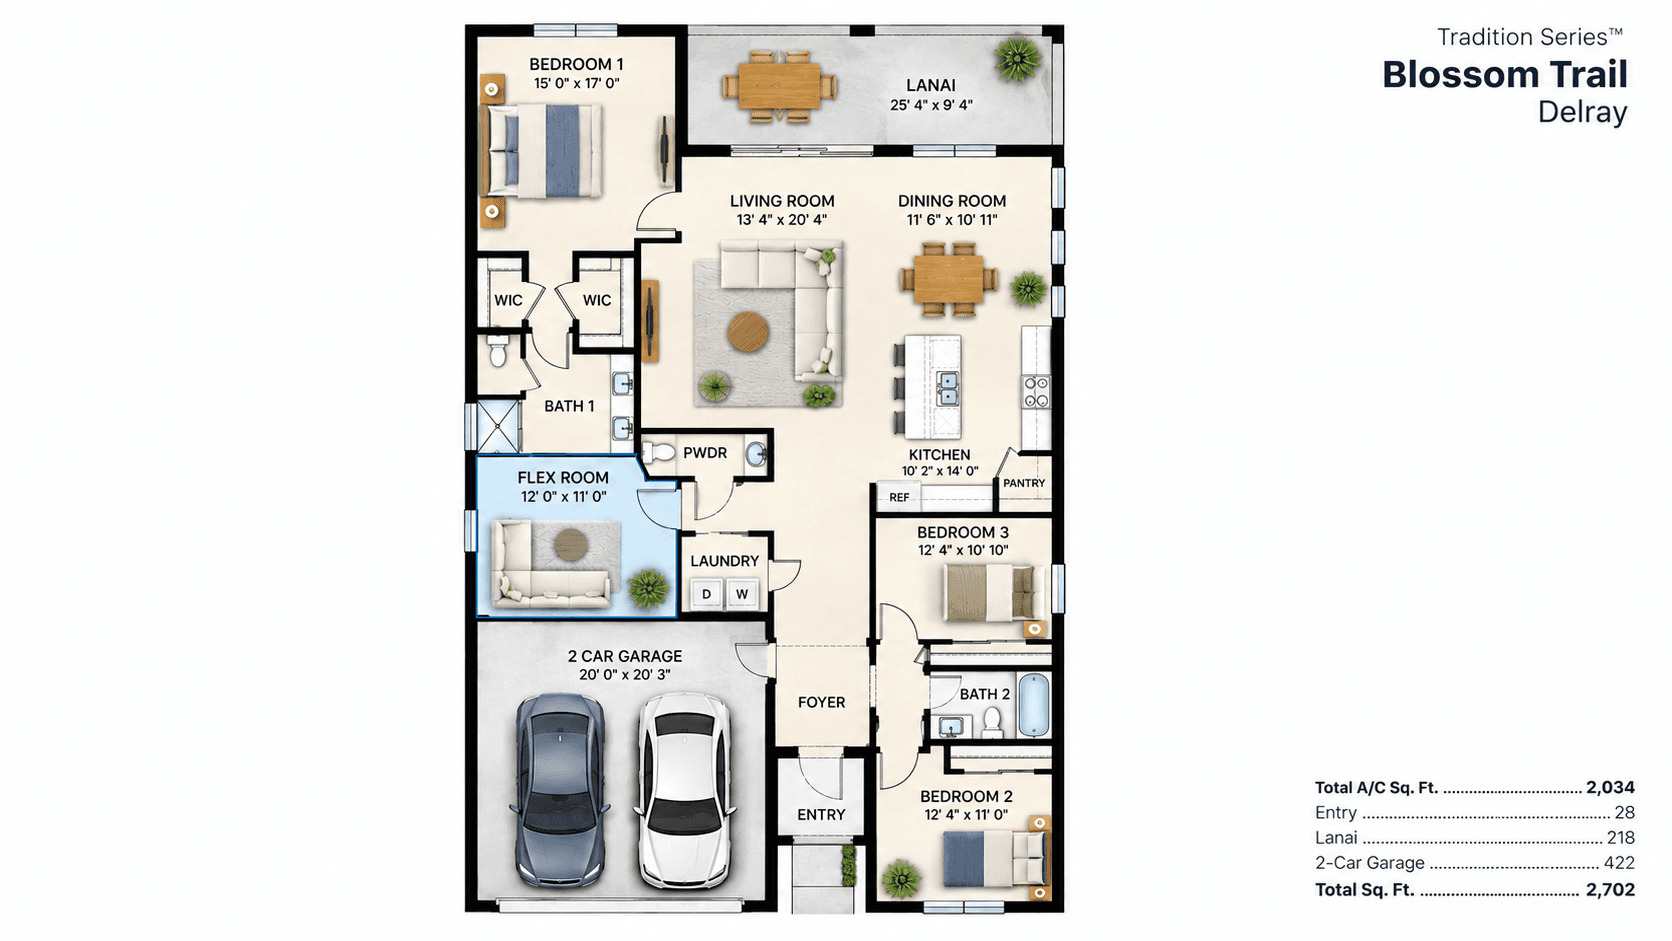
Delray, Robie and Ponte Vedra are the three single-family floor plans at Blossom Trail in Greenacres, and they're not just three sizes of the same house -- each one is built around a genuinely different idea of how a family lives. Delray is the only single-story plan. Robie is built around a real second living space upstairs. Ponte Vedra is the largest home in the community, with a ground-floor guest suite none of the others offer.
Here's the real trade-off between them, not just the square footage.
Delray: the only single-story plan
Delray runs about 2,034 square feet of air-conditioned space, with 3 bedrooms plus a flex room, 2.5 bathrooms, and a 2-car garage. It's the smallest of the three single-family plans and the only one without stairs anywhere in the house.
That single detail changes who the plan fits. A buyer planning to age in place, someone managing a mobility concern, or a family who just doesn't want to deal with stairs every day has exactly one option in this community, and Delray is it. The flex room—a separate space with its own closet—also gives Delray something neither Robie nor Ponte Vedra has: a real home office or formal dining room that isn't carved out of an open floor plan.

Robie: built around a second living space
Robie runs about 2,456 square feet, with 4 bedrooms, 3 bathrooms, and a 2-car garage. The defining feature isn't the extra bedroom compared to Delray—it's an upstairs living area, about 17' by 20'8", that functions as a genuine second family room. All four bedrooms sit upstairs alongside it.
That layout suits a family that needs real separation between two groups using the home at the same time—kids or teenagers with their own space to watch TV or play games while the main living room downstairs stays available for everyone else—or a household that wants a media room separate from the formal living space near the entry.
Ponte Vedra: the largest plan, with a ground-floor suite
Ponte Vedra runs about 3,072 square feet, with 5 bedrooms, 4 bathrooms, and a 2-car garage—the biggest home in the community by a meaningful margin. Its standout feature is a bedroom and full bathroom on the ground floor, completely separate from the four bedrooms upstairs (which includes its own upstairs living area, similar in spirit to Robie's).

That ground-floor suite is the plan's real differentiator. It works as a private guest suite for visiting family, an in-law arrangement, or simply a bedroom for someone in the household who can't or doesn't want to use stairs, without giving up the rest of the home's two-story layout.
The size gap, in real numbers
Delray to Robie is a jump of about 422 square feet. Robie to Ponte Vedra is a jump of about 616 square feet. Put another way, Ponte Vedra is roughly 1,038 square feet bigger than Delray—more than half as much home.
That gap also shows up in price. Delray Homes have recently started around the high $600,000s, Robie around the high $600,000s to low $700,000s, and Ponte Vedra around the high $700,000s. Call 561-704-0091 for the current numbers on each plan.
Garage and outdoor space
Garage size tracks with home size across the three plans, but not perfectly. Delray's garage runs about 20' by 20'3". Robie's is a bit smaller in footprint at about 18'8" by 19'4", despite Robie being the larger home—a reminder that garage size and home size don't always scale together, plan to plan. Ponte Vedra's garage is the largest at about 19' by 22', with real extra depth for storage beyond the two vehicles.
Outdoor space follows a similar pattern of real differences rather than simple scaling. Delray's lanai is the deepest of the three at about 23'4" by 9'4"—genuinely more usable outdoor square footage than either of the other two plans, which is worth factoring in if outdoor entertaining matters to you. Robie's covered lanai is more modest at about 10' by 8', though it does add a covered front porch that neither Delray nor Ponte Vedra includes. Ponte Vedra's lanai runs about 9' by 16'8", a long and narrow shape rather than Delray's deep rectangle.
Who fits each plan
Delray tends to suit buyers who've already decided they want single-family living without stairs, or who specifically want a flex room with a real door—remote workers, buyers who want a formal dining room, or anyone managing a mobility concern for themselves or a family member.
Robie fits a family with kids or teenagers who need a second living space that's genuinely separate from the main downstairs area, without needing a fifth bedroom or the largest home in the community.
Ponte Vedra suits larger households, multi-generational families, or anyone who wants a private guest suite with its own bathroom—the ground-floor bedroom is the deciding feature for most buyers who land on this plan.
How to actually decide
Start with the stairs question. If you want everything on one level, Delray is your only option in this community—that decision alone can settle it before you even compare square footage. If stairs aren't a concern, the real choice is between Robie's proportionally larger second living space and Ponte Vedra's extra bedroom, extra bathroom, and ground-floor suite.
A family of four who wants a dedicated media room or playroom upstairs, without needing a fifth bedroom, tends to land on Robie. A larger family, a household that regularly hosts extended family, or anyone who wants a guest suite with real separation from the rest of the bedrooms tends to land on Ponte Vedra.
Because the differences here are about layout philosophy as much as size, walking all three in person is worth more than comparing square footage on paper—a floor plan that reads as "the middle option" on a spec sheet might be exactly the right fit once you're standing in the upstairs living area.
Common Questions
Which Blossom Trail single-family home is single-story?
Delray is the only single-story plan among the three. Robie and Ponte Vedra are both two-story.
Which plan has the most bedrooms?
Ponte Vedra, with 5 bedrooms. Robie has 4, and Delray has 3 plus a flex room that can serve as a fourth.
Does any plan have a bedroom on the ground floor?
Yes -- Ponte Vedra includes a full bedroom and bathroom on the ground floor, separate from the four bedrooms upstairs. Delray's bedrooms are all on its single level; Robie's are all upstairs.
What's the difference between Robie and Ponte Vedra?
Ponte Vedra is larger by about 616 square feet and adds a fifth bedroom, a fourth bathroom, and a ground-floor guest suite. Robie's upstairs living area is proportionally larger relative to the size of the home.
Which plan is the least expensive?
Delray, the smallest and only single-story plan, has recently started at the lowest price of the three single-family homes.
What is the flex room on the Delray?
A separate room with its own closet that can work as a home office, a formal dining room, or a real fourth bedroom -- it's unique to the Delray floor plan.
See all three single-family plans in person: Schedule a visit to Blossom Trail or call 561-704-0091.
For the townhome side of the community, see Bella vs. Terra. For the full finish list every plan shares, read what's included plus the D.R. Horton warranty. And if you're still deciding between a townhome and a single-family home in general, our townhouse vs. single-family comparison walks through the trade-offs, or start with our full buyer's guide to houses for sale in Greenacres, FL.